Parquet and herringbone: material and pattern
Parquet is wood flooring. Herringbone describes a laying pattern. Choosing a pattern does not determine the material. You can consider solid or engineered wood, as well as laminate and vinyl products designed for herringbone installation. Standard boards intended for straight rows should not be treated as a substitute for a dedicated system.
See how the patterns differ
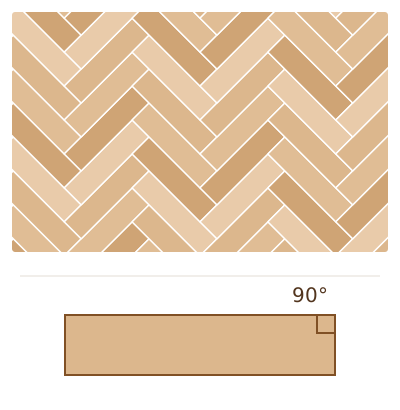
Classic herringbone
French chevron — 45°
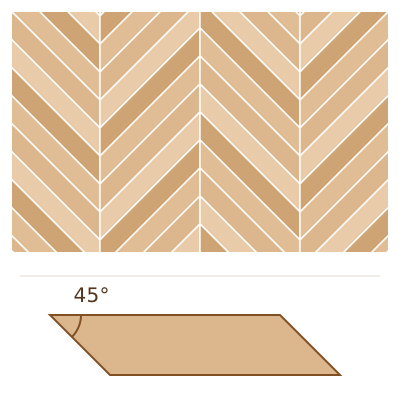
Schematic top views, not installation instructions. Colours distinguish individual pieces; the white lines show joints, not the required gap width. Piece proportions are illustrative.
| Pattern | How do the pieces meet? | What should you check before buying? |
|---|---|---|
| Herringbone | Rectangular pieces meet at right angles, with the short end against the long side. | Dimensions, joint design and the assembly instructions. |
| Chevron | Angled ends meet to form a continuous point. The typical French variant has ends cut at 45°. | The exact product variant, angle and installation method. |
Choose the material and pattern separately. First decide what surface you want to live with, then check that suitable pieces are available for your chosen layout.
Which option fits your space?
If you want a natural wood surface, start by comparing wood floors. If the pattern matters most, include laminate and vinyl in your comparison. Suitability depends on use conditions and the specific product’s documentation, not just the pattern.
Before choosing, answer three questions: will the floor be exposed to water, is there underfloor heating, and how do you intend to maintain it? Then compare samples in your own space. Look at the size of the pieces, surface character and joints as well as the colour.
Explore: engineered wood, laminate flooring and glue-down LVT.
What do we check before installation, and why?
- Subfloor type and condition. We check flatness, cracks, contamination and areas needing repair. For bonded floors, surface strength and compatibility between preparation products and adhesive also matter.
- Moisture and room conditions. The test method and required values depend on the subfloor and system. A surface that looks dry is not a substitute for a moisture test.
- Underfloor heating. We check product approval and installation requirements. Where needed, we request screed preparation and heating commissioning records.
- Finished floor height. We account for the material and installation layers, transitions to other floors and door clearances.
Herringbone does not automatically mean glue-down installation. Some systems permit floating installation, including Barlinek Optilock wood herringbone. The method depends on the chosen product; instructions for one system cannot be applied to another.
How do we plan the pattern, cuts and transitions?
Before laying starts, we agree the direction and centreline that will guide the rows. We consider how the layout meets the entrance, doorways and walls. This lets us assess cuts before the material is installed.
Material quantities depend on measurements, room geometry, piece dimensions and the chosen layout. We do not apply one waste percentage to every herringbone project. Before ordering, it is also worth agreeing whether to keep spare pieces for future replacement.
We separately plan required movement gaps, profiles, skirting and junctions with other floors. Whether a pattern can continue through several rooms depends on the system documentation and site conditions.
What does the service include, and what affects the quote?
LaFloor installs floors in Józefosław, Warsaw and the surrounding area within 50 km of Józefosław. The quote identifies the agreed work: subfloor preparation, layout and installation, skirting and transition finishing. Removing an existing floor and additional repairs need to be agreed separately.
Cost depends on area, subfloor condition, piece dimensions, pattern, room layout, cuts and finishing details. Scheduling also depends on preparation work and the products’ required drying or curing times. Area alone is therefore not enough to confirm the final price or schedule.
You purchase the flooring yourself. Before ordering, we can discuss installation requirements and quantities. The quote also clarifies who supplies adhesive, underlay, skirting and other materials. If the wood needs finishing on site, sanding, oiling or lacquering must be agreed separately.
How should you prepare for a survey?
Prepare the location, approximate area, a plan or room dimensions and photos of the subfloor. If you have selected a product, provide its manufacturer, model and installation instructions. Information about heating, floor level, lift access and preferred dates is also useful.
Surveys are free within 10 km of Józefosław. Travel terms beyond that are agreed individually. You can prepare an initial enquiry before choosing the flooring; simply indicate what is still undecided.