
Projects / Photo and detail
Flooring in an open kitchen
Flooring in an open space with a kitchen island.
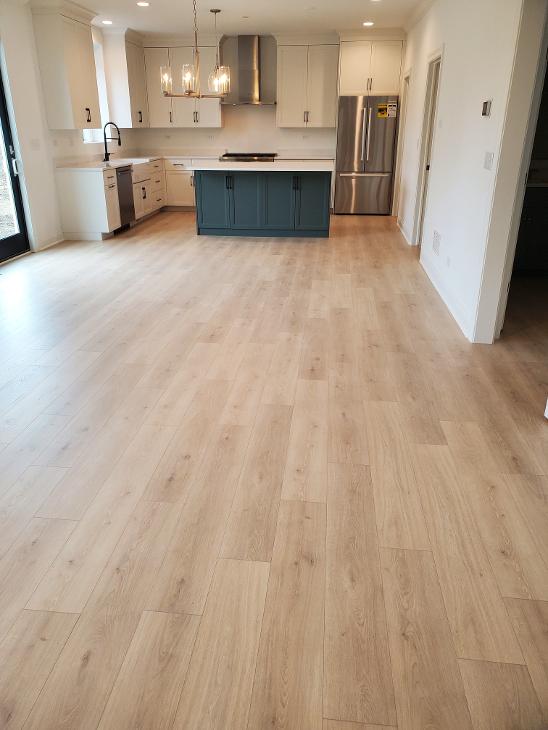
In this photo
Layout around the island and the transition between areas.
For a similar space, we agree the layout, finished floor height and edge details. These depend on the product and installation method.
The photo shows the visual result. It does not document moisture, subfloor flatness or the installation method. Unconfirmed project specifications are not provided.
Planning a similar floor?
Have the area, subfloor photos and product name ready. These are the starting points for discussing the work.
Enquire about installation